FoxAir logo with a red swoosh and airplane icon on a white background
Menu icon: Three horizontal black lines stacked on top of each other.
  • Home
  • About Us
    • Blogs
    • Careers
    • FAQ
    • Meet The Team
    • Testimonials
    • Training & Certifications
  • Projects
    • Remediations & Upgrades
    • New Construction Projects
    • Design & Build
  • Services
    • Maintenance
    • Repairs
    • Troubleshooting
    • Swap Outs & Equipment Replacement
    • Control Panel Designs & Fabrications
    • System Consultations
  • New Construction
    • CAD Drawing
    • Control Systems
    • Commercial
    • Residential
  • Gallery
  • Incentives and Rebates
  • Contact
(845) 687-0044
Request Service
  • Home
  • About Us
    • Blogs
    • Careers
    • FAQ
    • Meet The Team
    • Testimonials
    • Training & Certifications
  • Projects
    • Remediations & Upgrades
    • New Construction Projects
    • Design & Build
  • Services
    • Maintenance
    • Repairs
    • Troubleshooting
    • Swap Outs & Equipment Replacement
    • Control Panel Designs & Fabrications
    • System Consultations
  • New Construction
    • CAD Drawing
    • Control Systems
    • Commercial
    • Residential
  • Gallery
  • Incentives and Rebates
  • Contact

Miscellaneous

Back >>
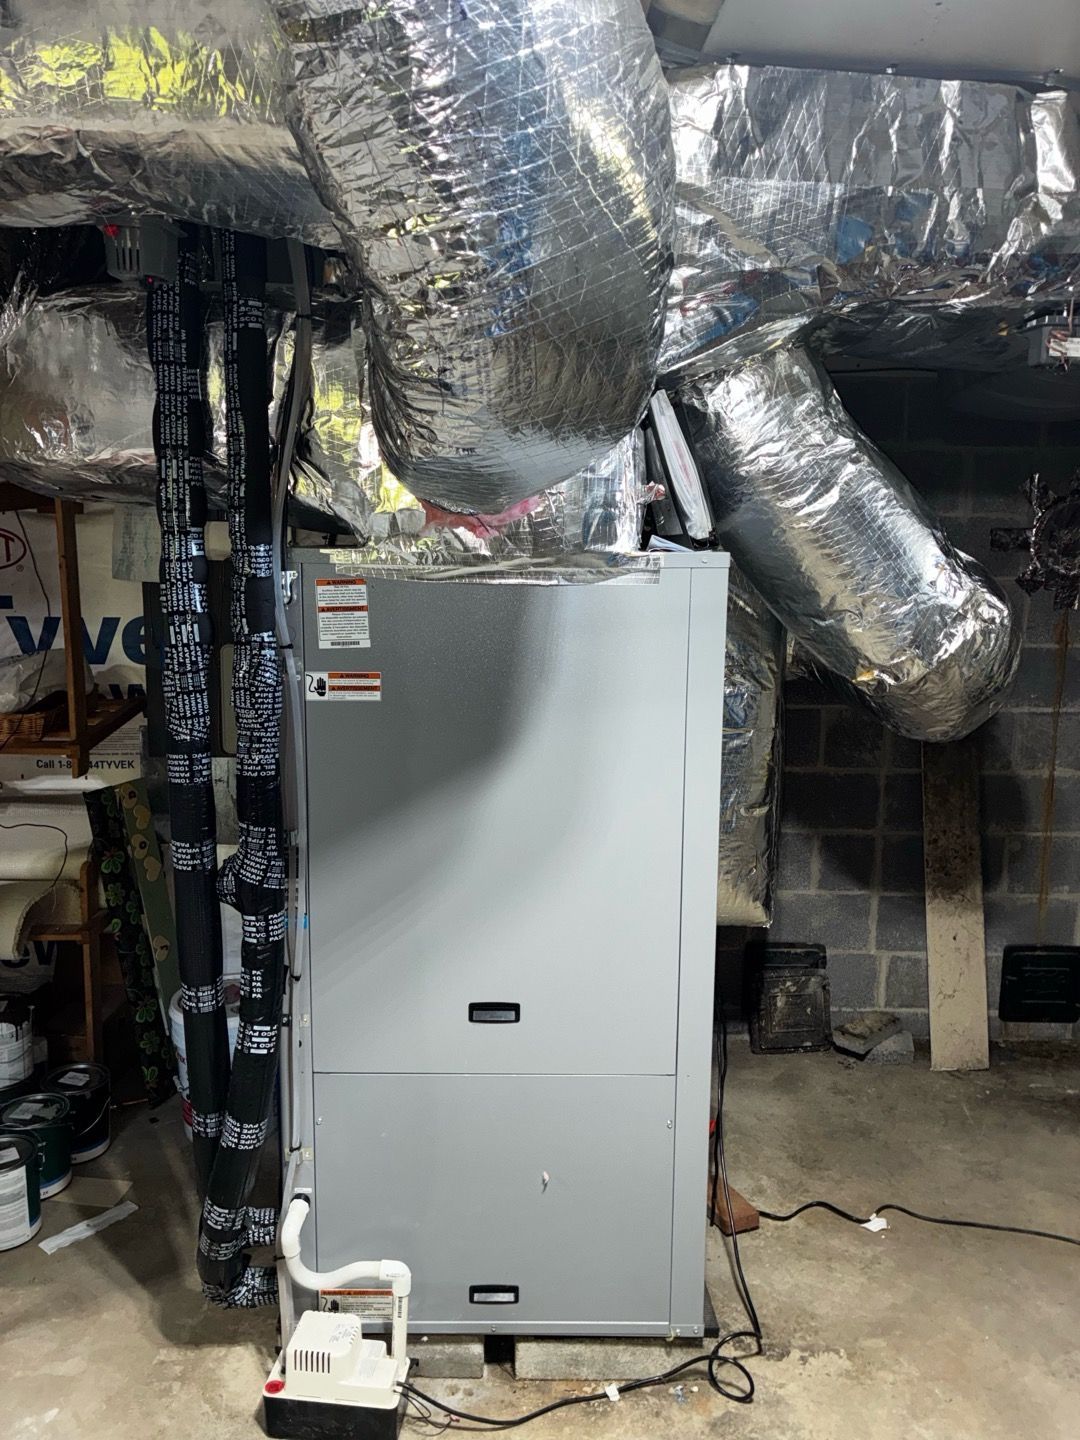
Basement furnace with silver ductwork and exposed pipes, beside a small white dehumidifier and wiring.
Button
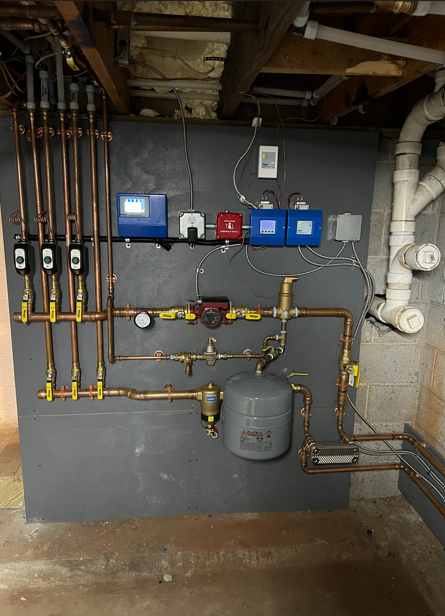
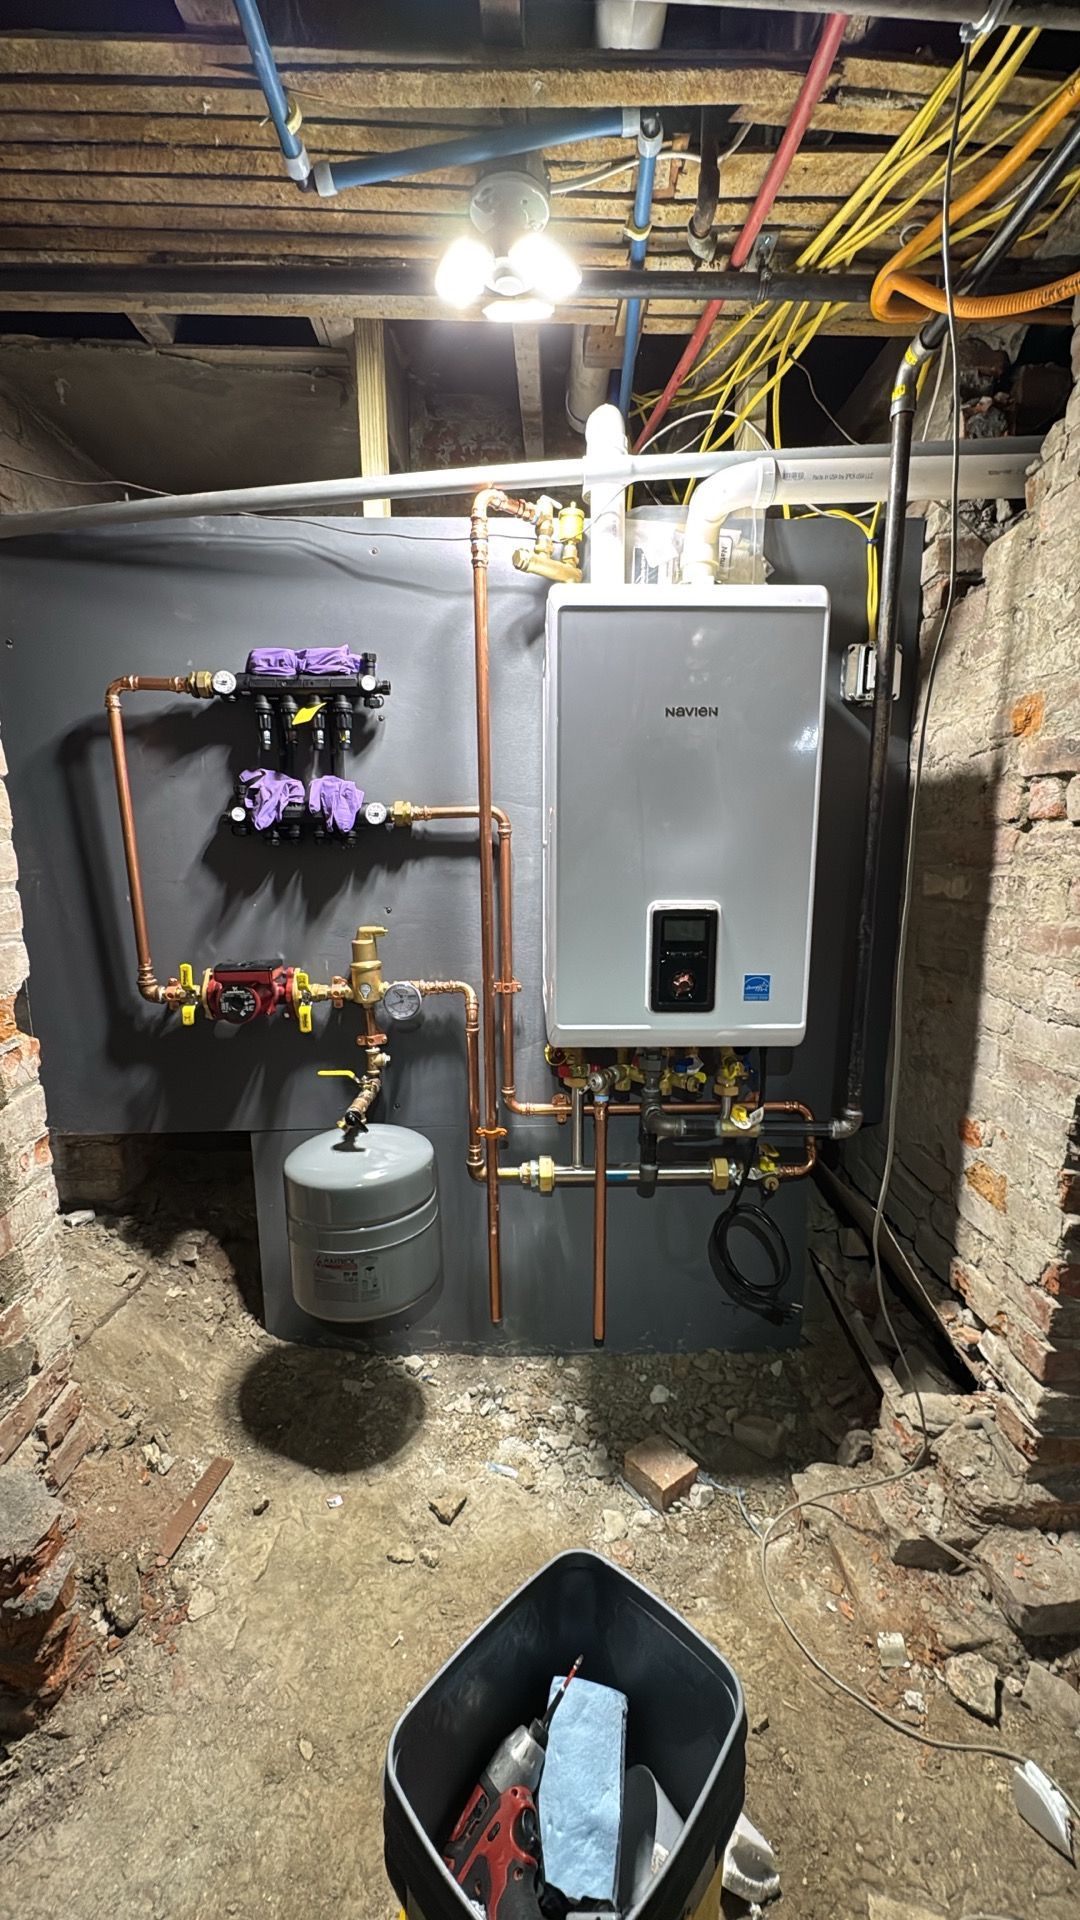
Basement utility room with water heater, boiler, pipes, and exposed ceiling beams.
Button
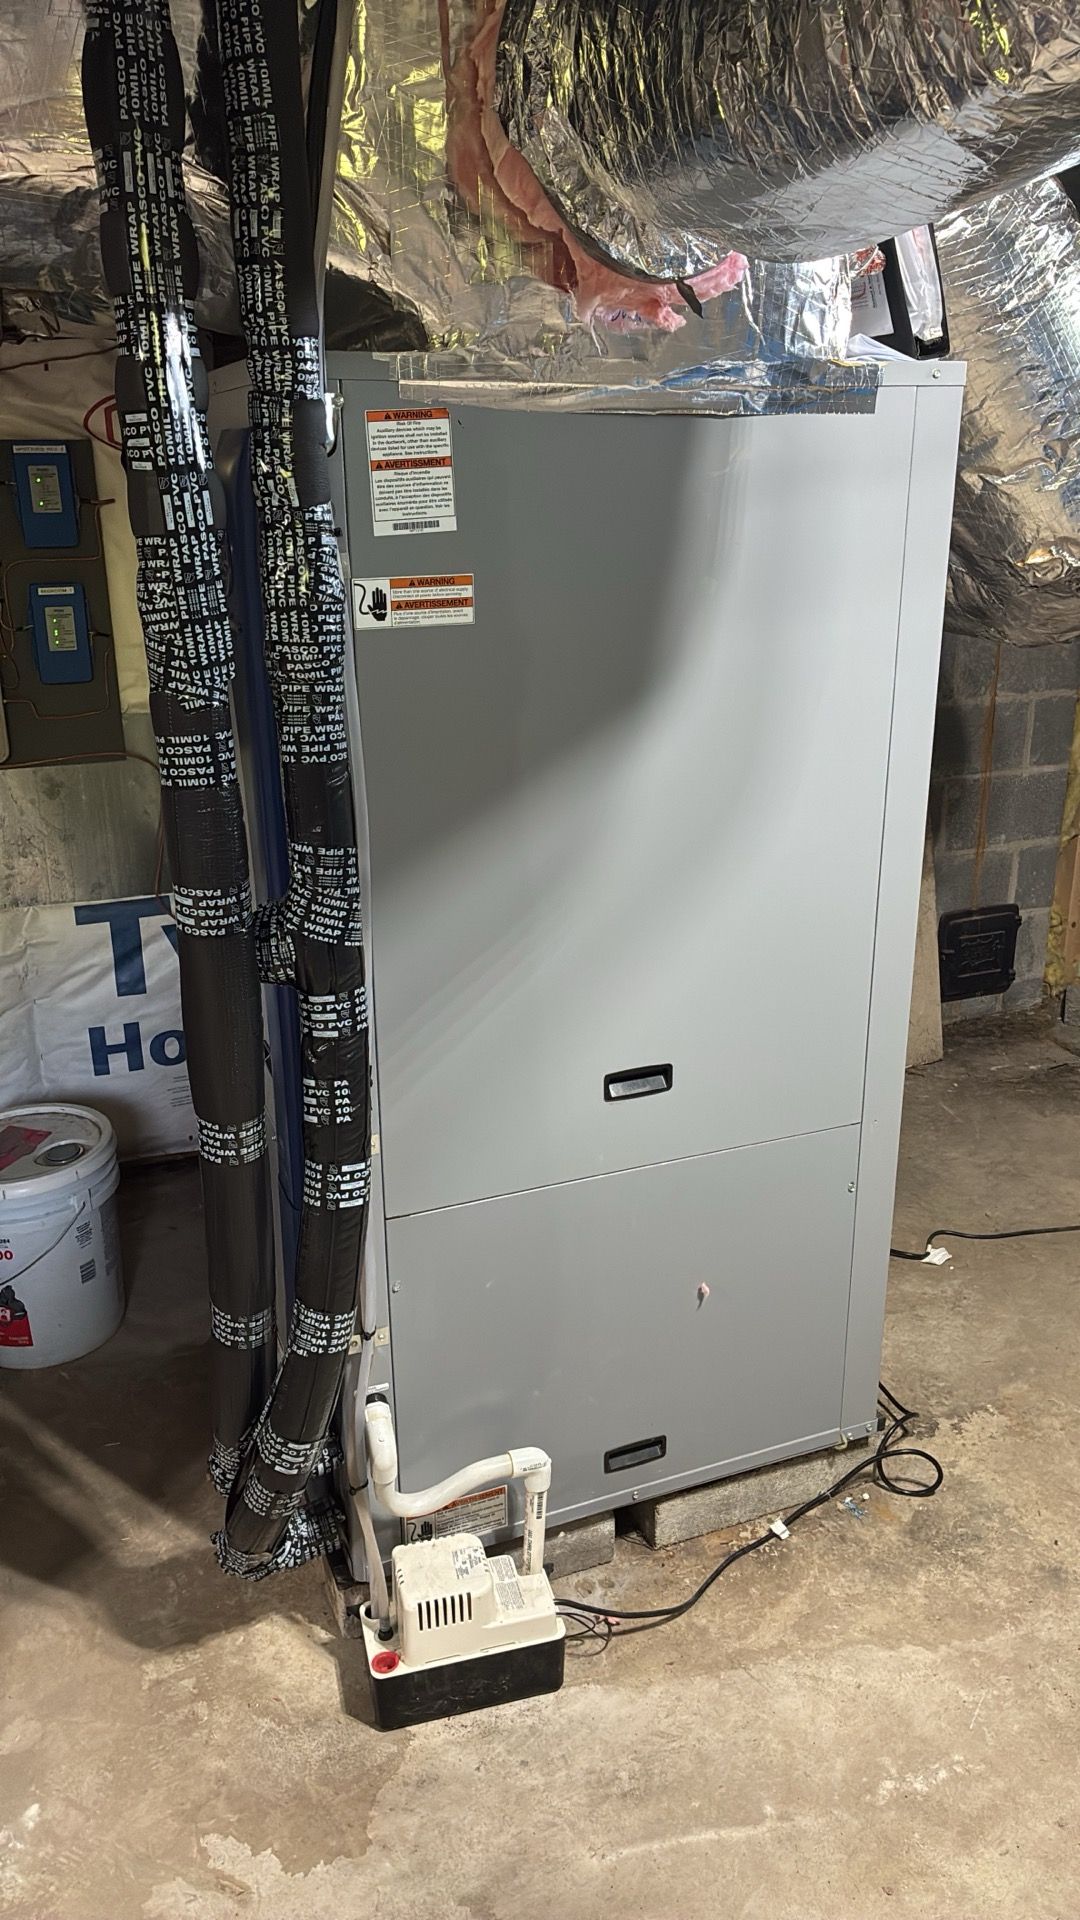
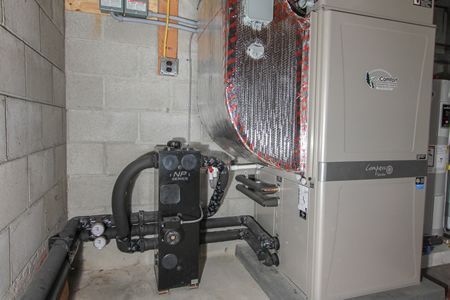
Gray HVAC unit in a basement or utility area with exposed pipes and duct insulation nearby
Button
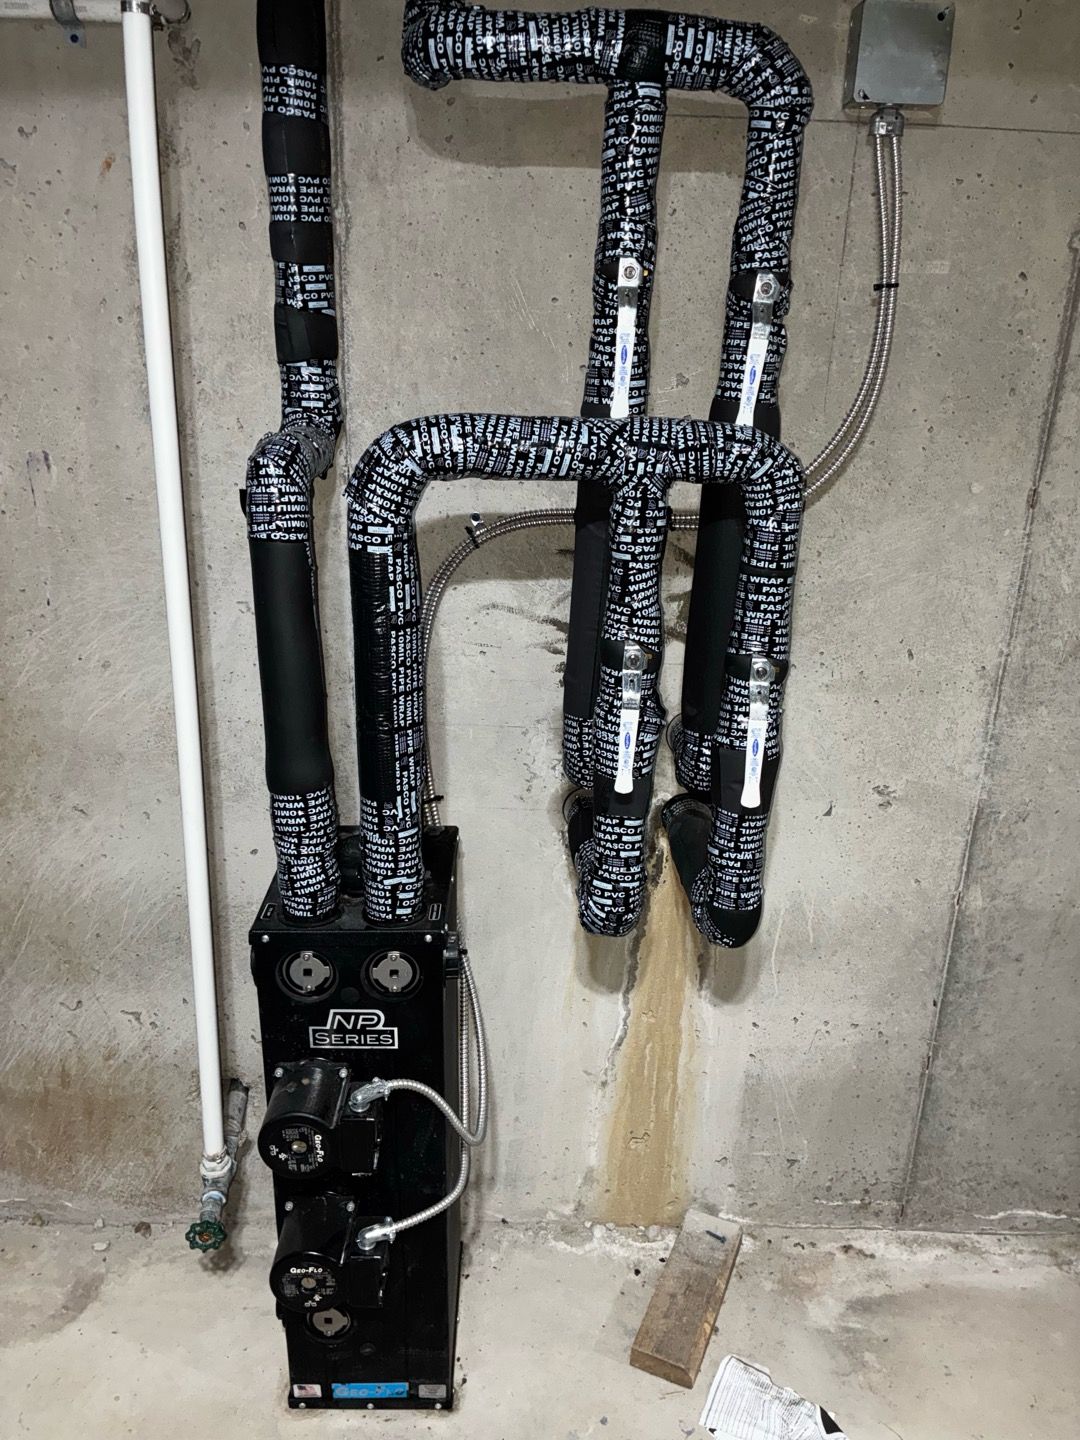
Black water heater and insulated pipes in a basement utility area with concrete wall.
Button
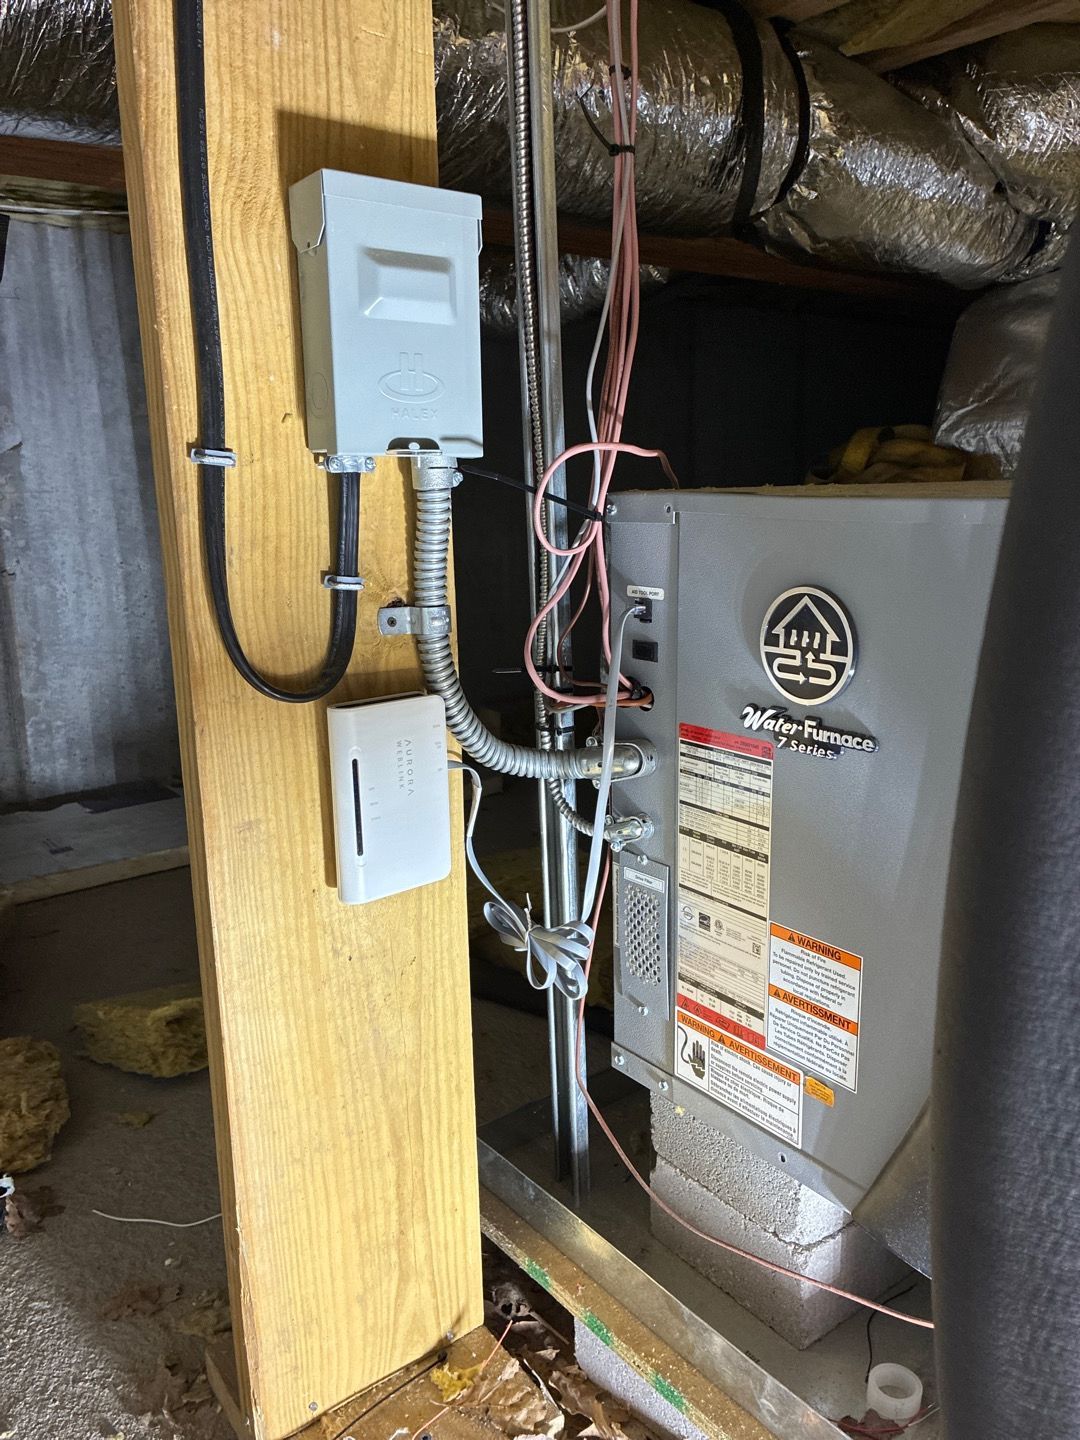
Furnace area in attic with exposed ducts, electrical panels, and wiring beside a wooden support post
Button
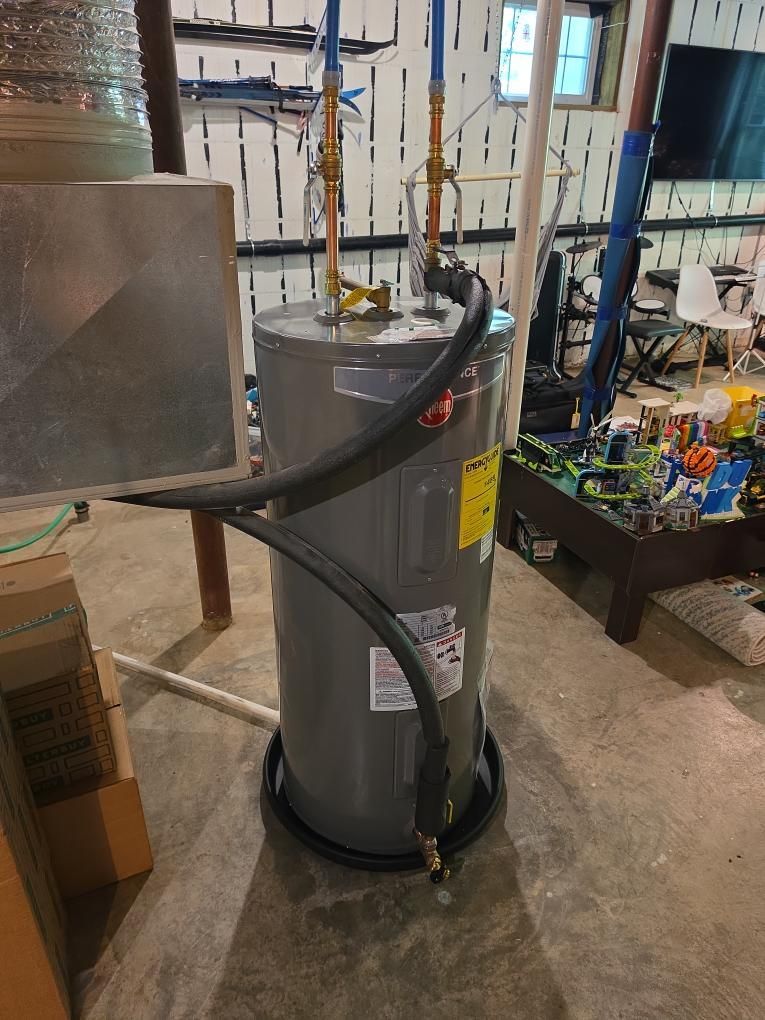
Gray industrial water heater with pipes and hoses in a workshop or utility room
Button
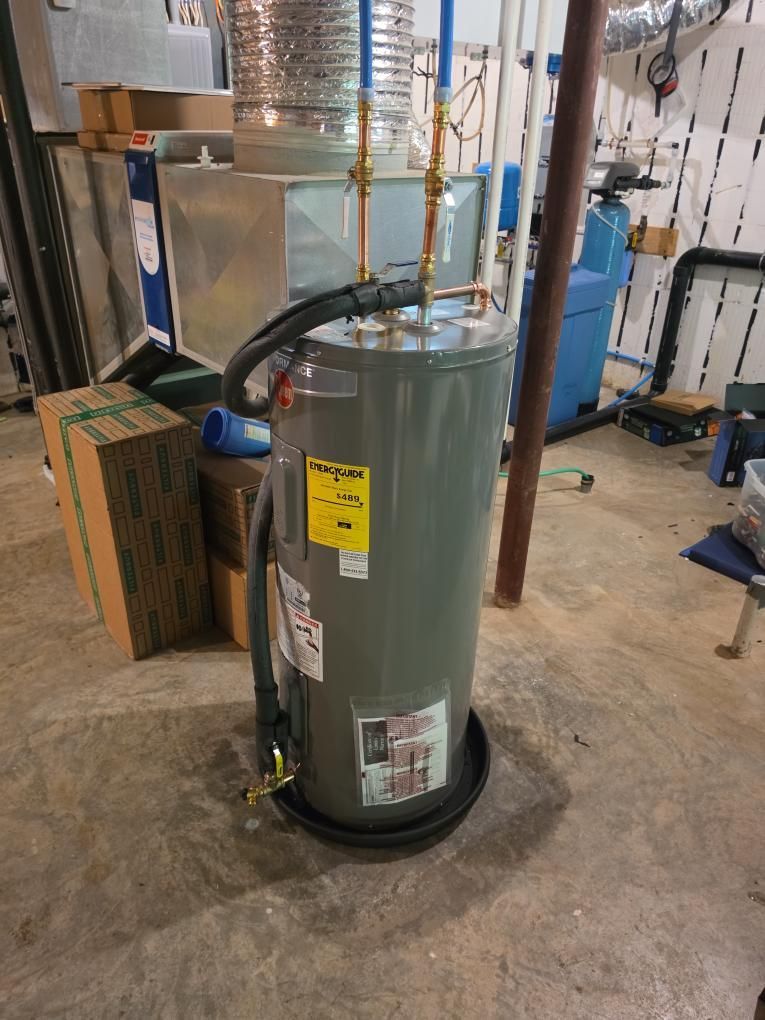
Gray water heater with yellow warning label in a basement utility area, near cardboard boxes and pipes
Button
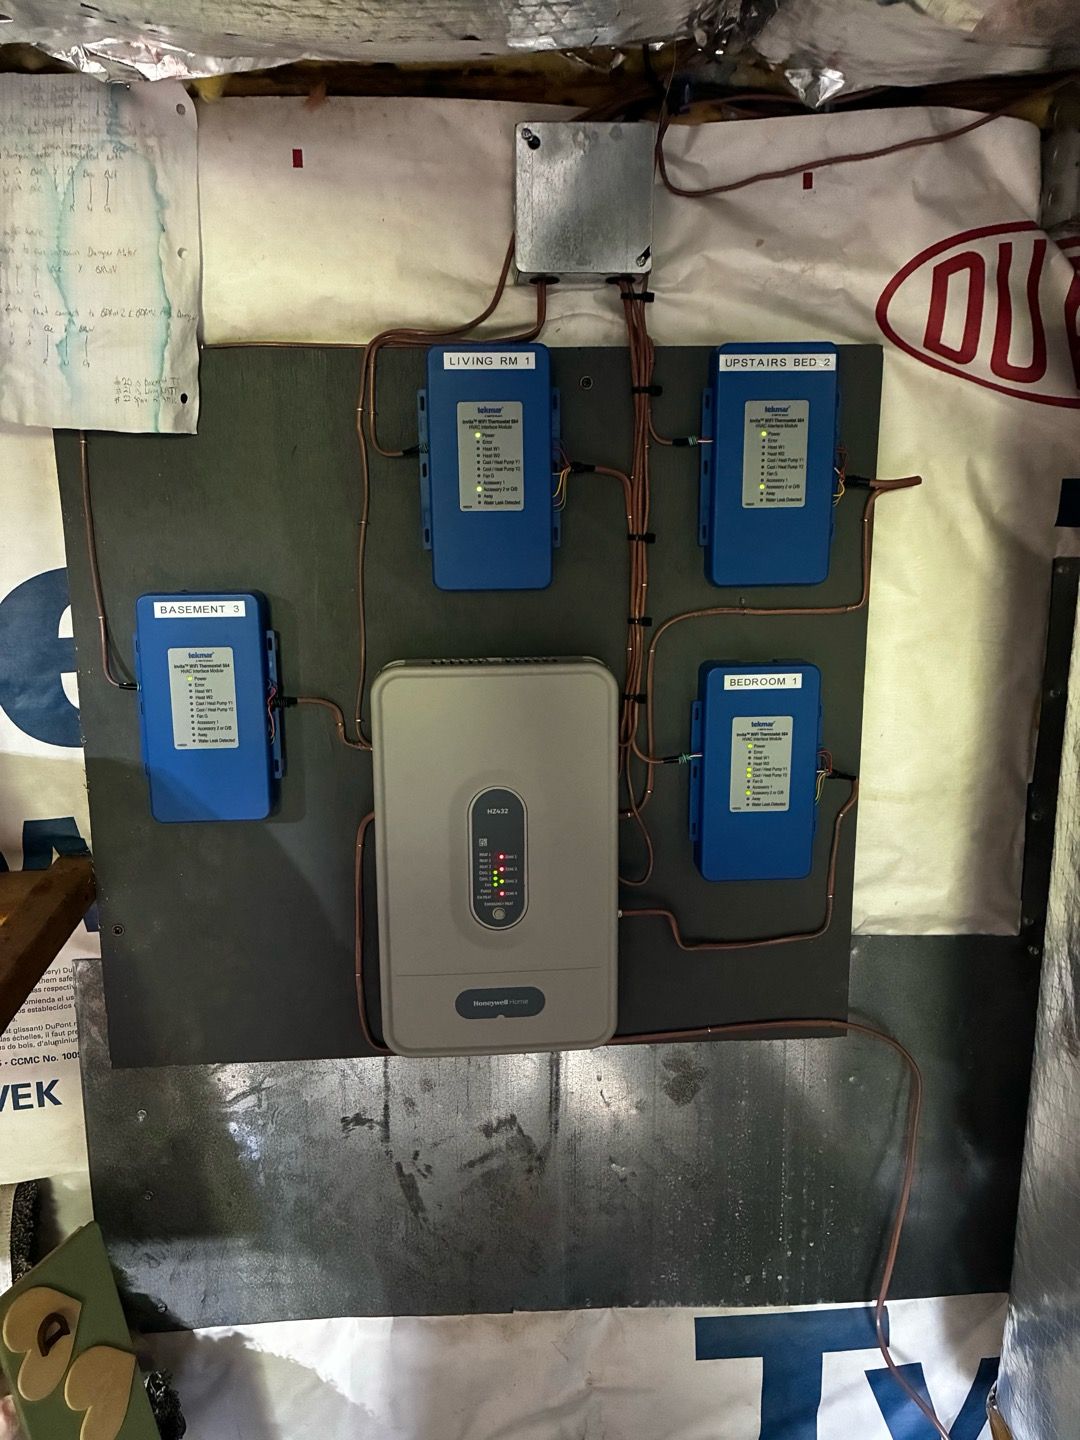
Electrical control panel with four blue modules and a gray central unit mounted on a wall.
Button
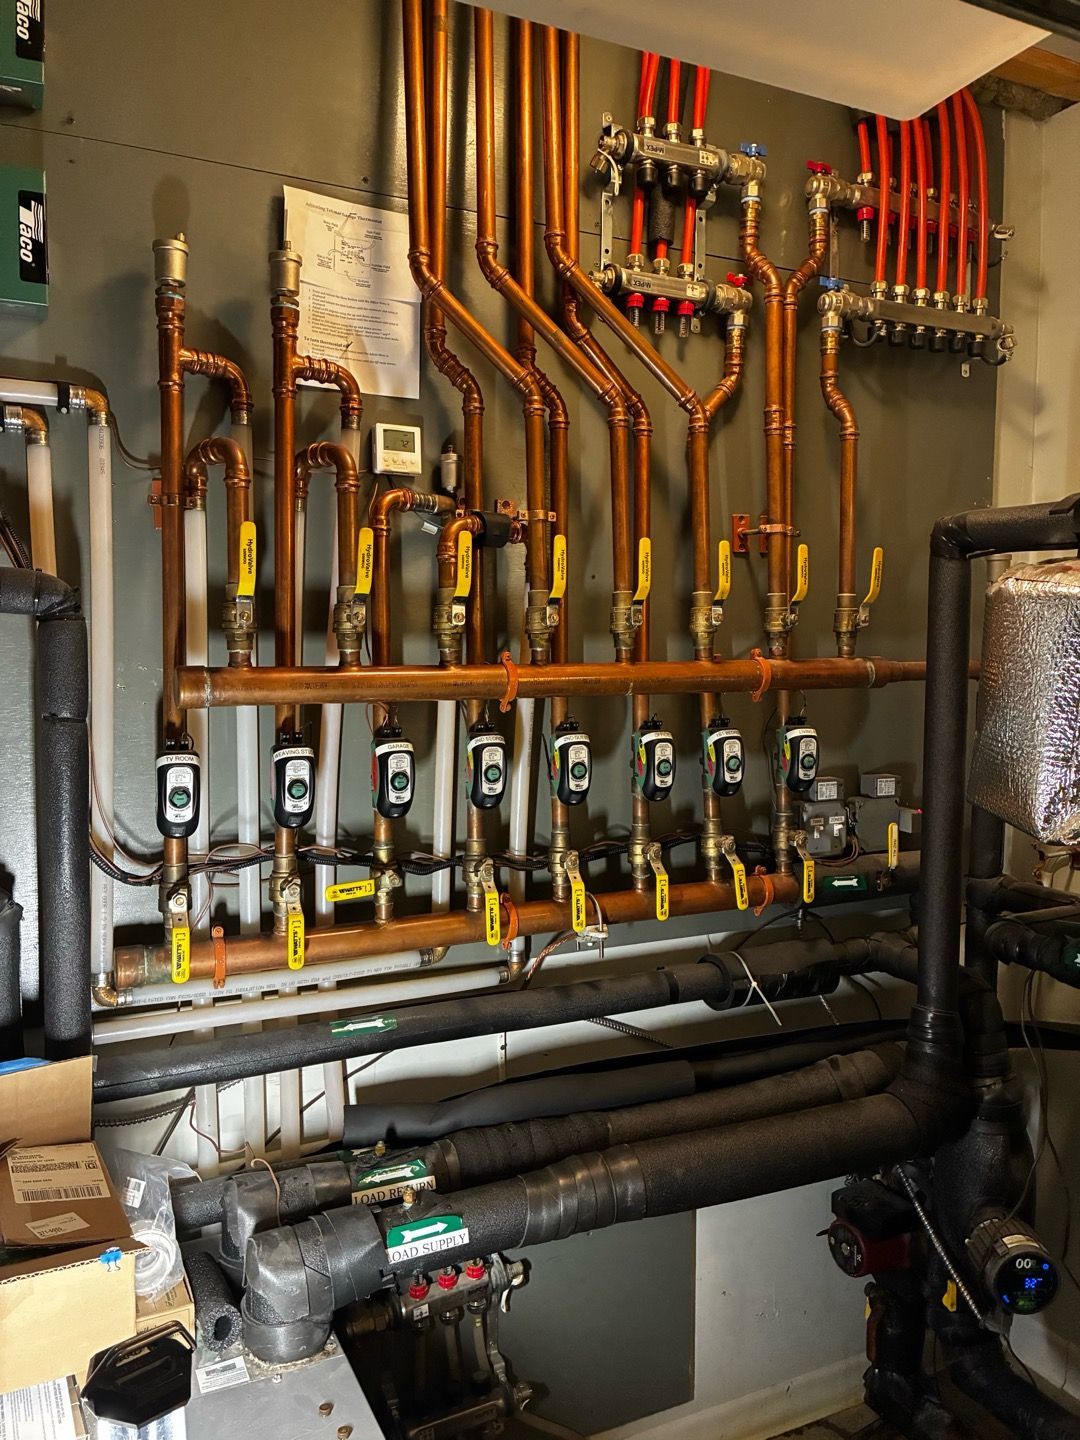
Boiler room with exposed copper pipes, valves, and insulated plumbing on a wall
Button
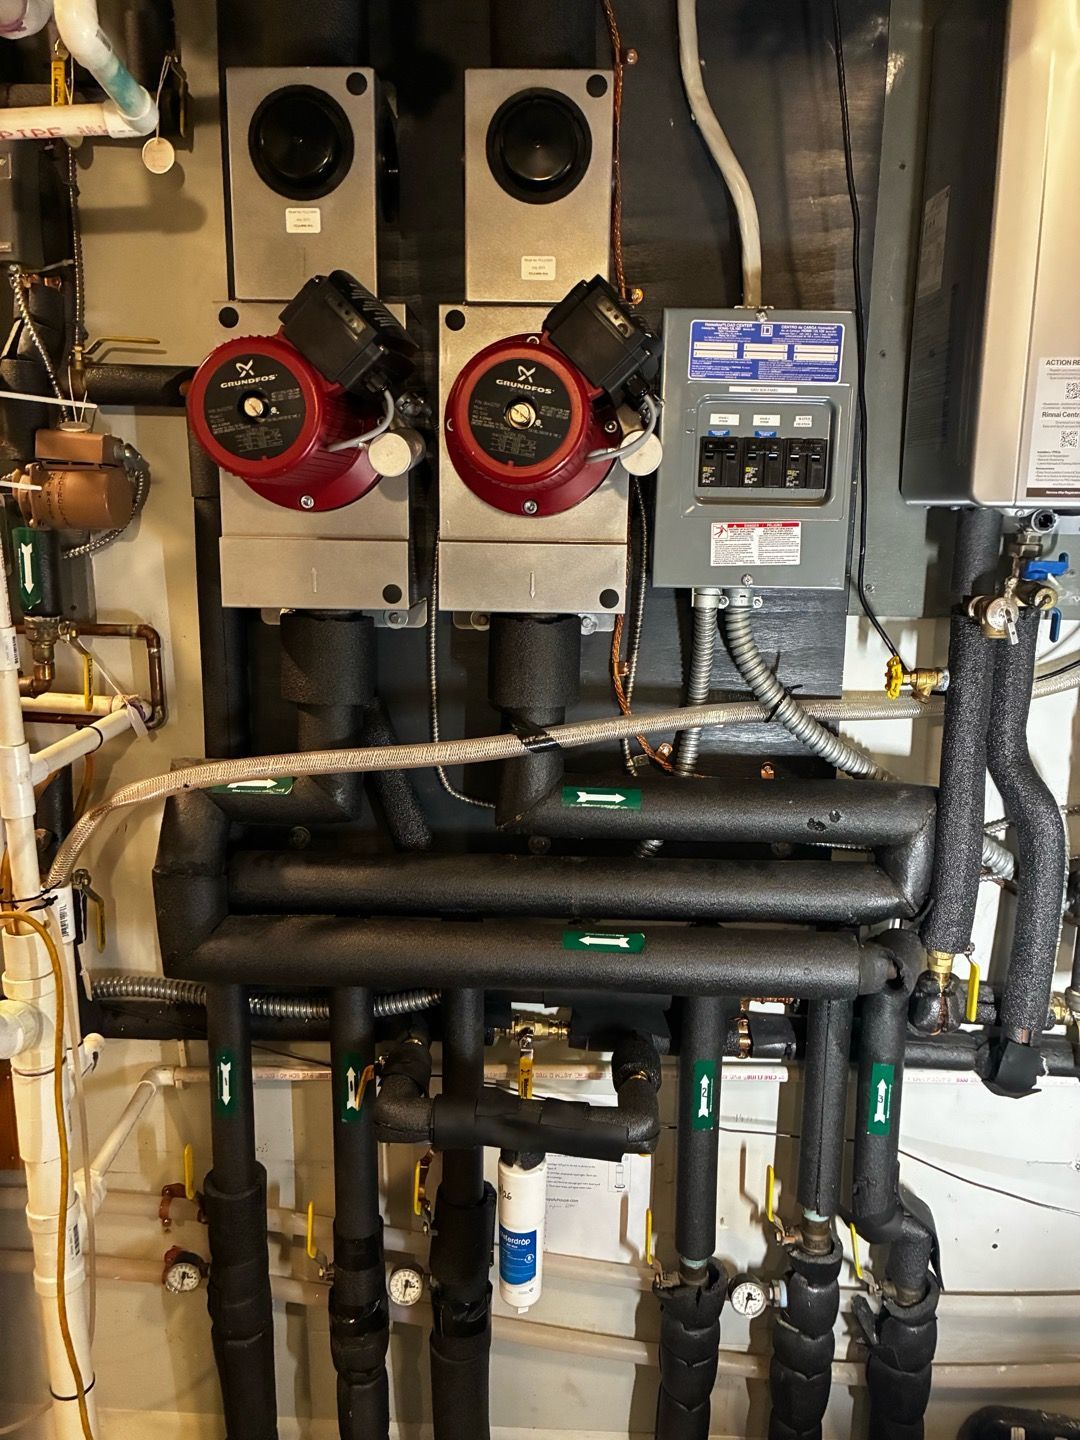
Mechanical HVAC equipment with red circular fans, black pipes, and a control panel in a utility room
Button
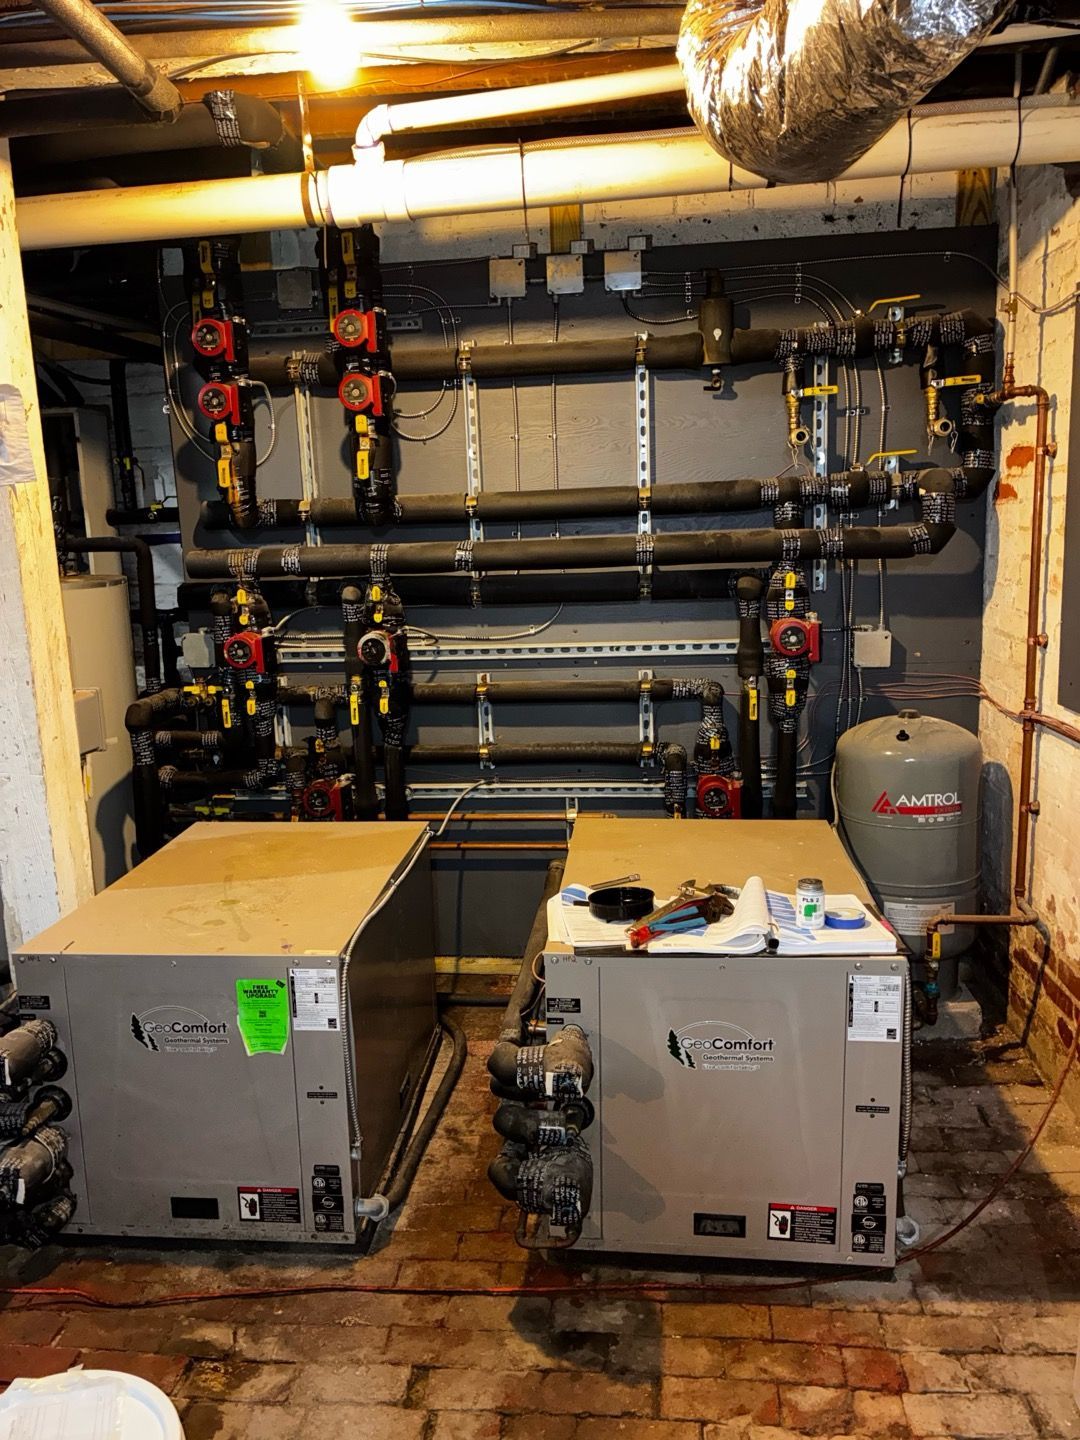
Basement mechanical room with two HVAC units, pipes, and ductwork.
Button
Industrial wall with black pipes, valves, and electrical boxes in a basement utility room
Button
Basement utility room with boiler, pipes, and insulated tanks against cinder block walls
Button
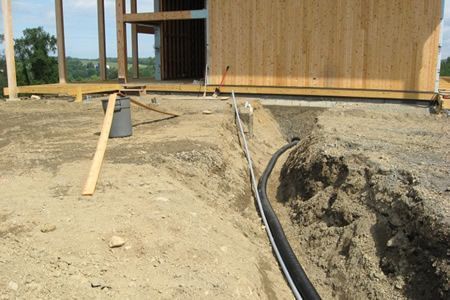
Construction site with a wooden building, trench, and black utility pipe running through dirt.
Button
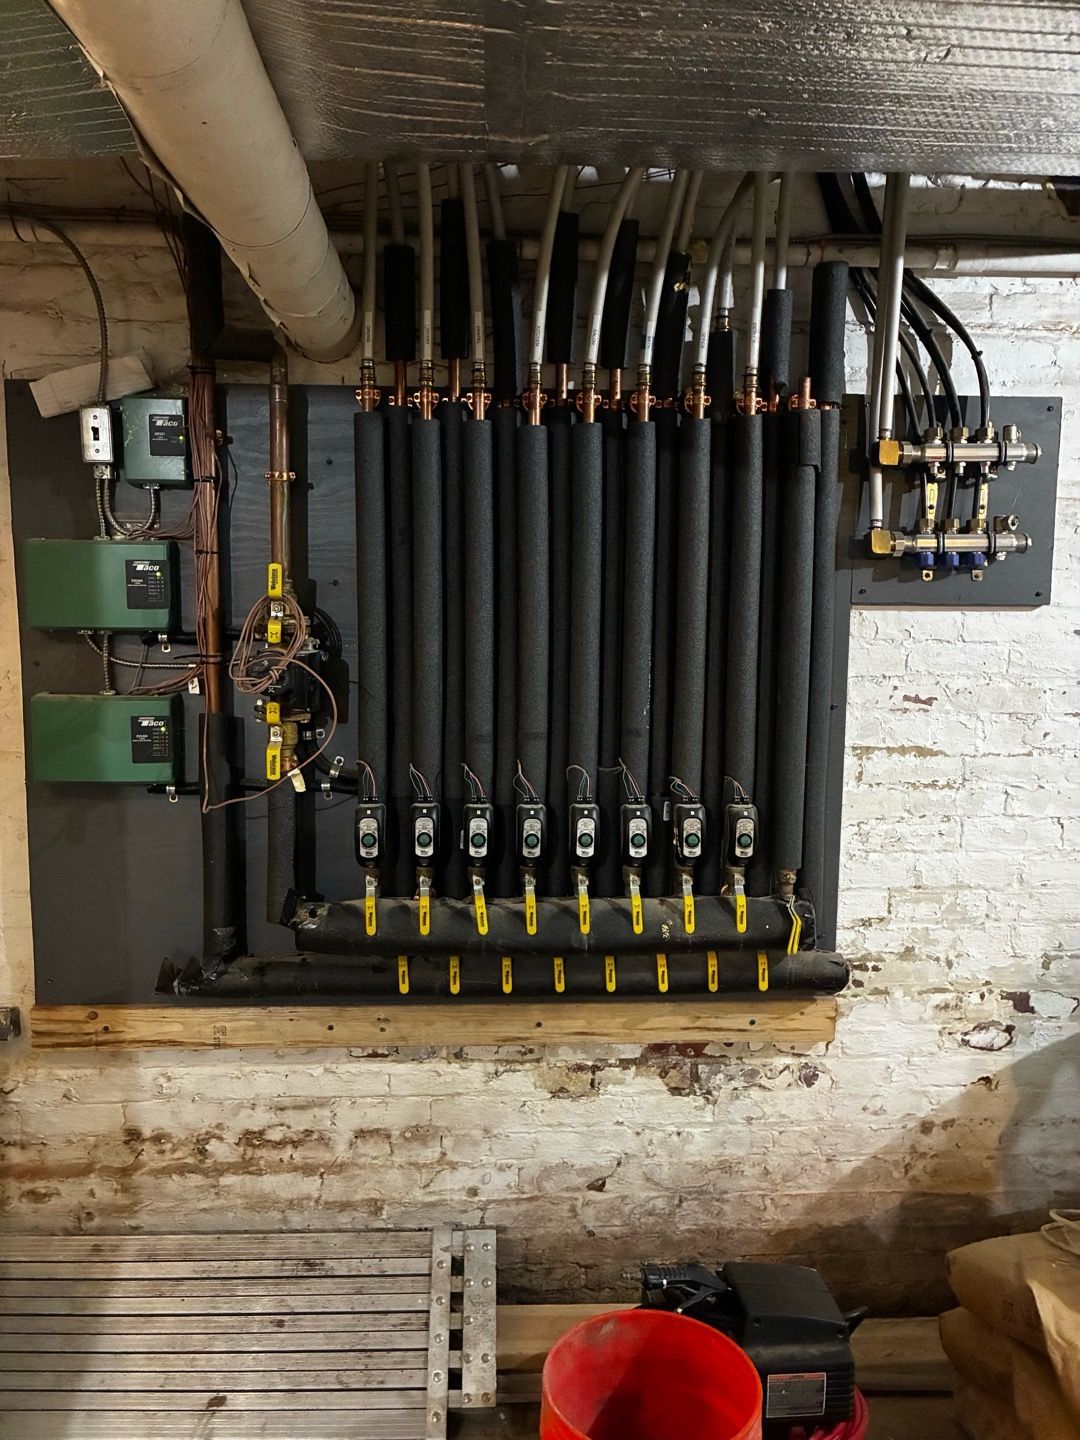
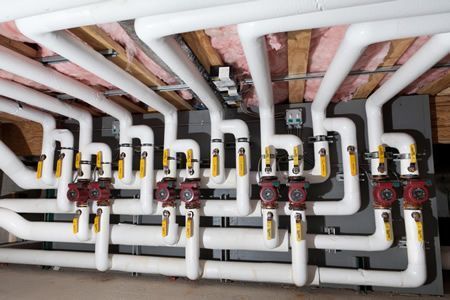
Row of white plumbing pipes and valves mounted on a wall with exposed insulation and framing
Button
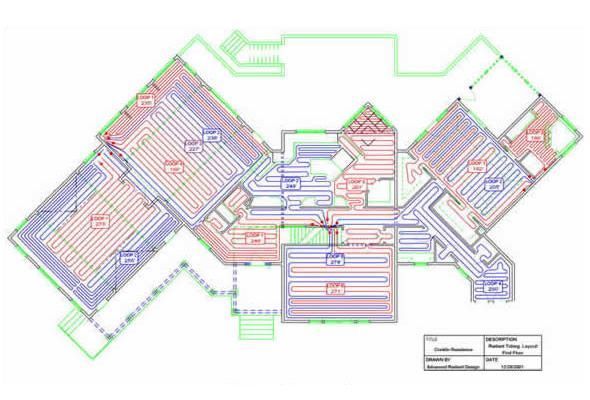
Colored architectural floor plan with multiple rooms and labels on a white background
Button
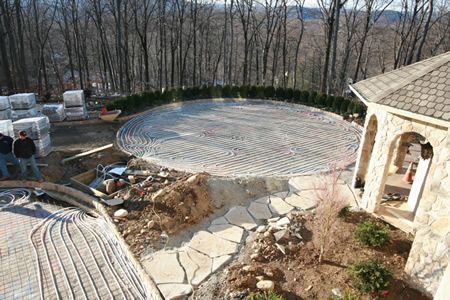
Backyard stone patio under construction beside a gazebo, with wooded hillside in the background
Button
Mechanical room with pipes, valves, pumps, and a white tank against the wall
Button
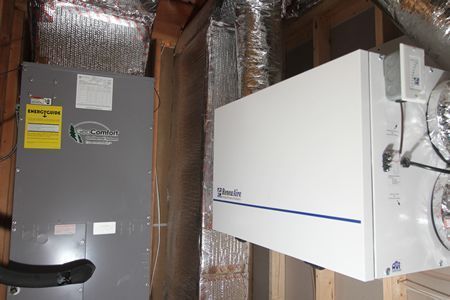
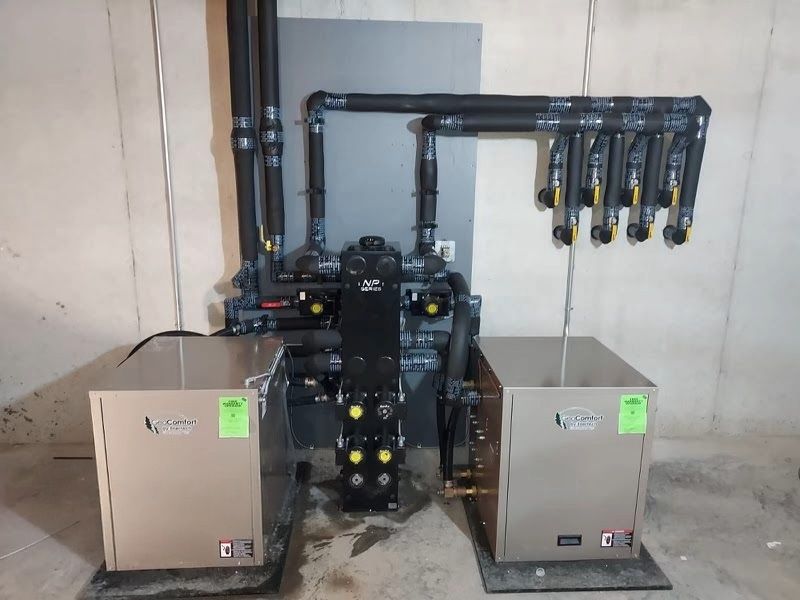
Two wall-mounted HVAC units in a basement with exposed ductwork and insulated pipes
Button
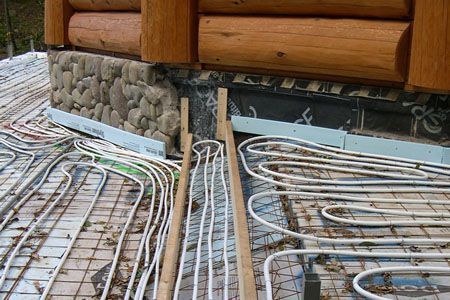
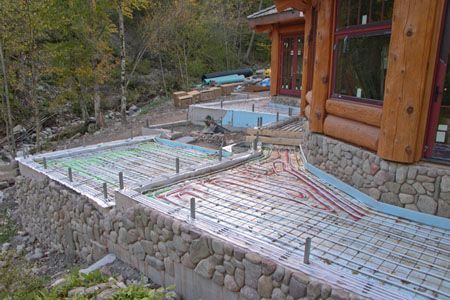
Coiled white tubing laid beneath a log cabin wall and stone foundation during installation.
Button
Foundation rebar and wire mesh laid beside a log cabin in a stone retaining wall area
Button
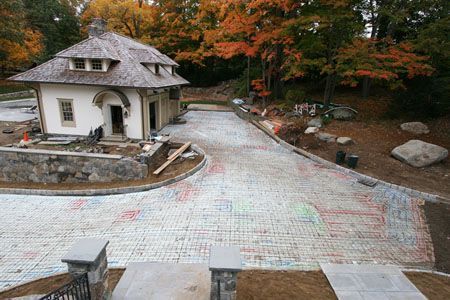
Stone-paved driveway curving past a small white cottage with autumn trees and landscaping stones
Button
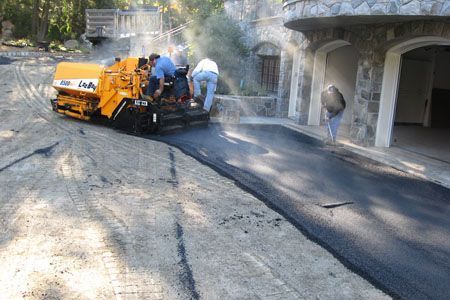
Road paving crew laying fresh asphalt beside a garage in a wooded area
Button
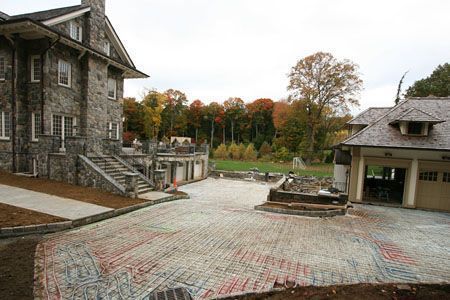
Abandoned stone courtyard with two buildings, a paved path, and autumn trees in the background
Button
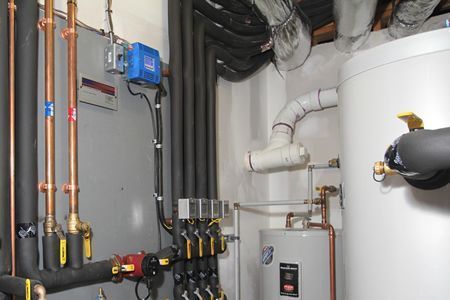
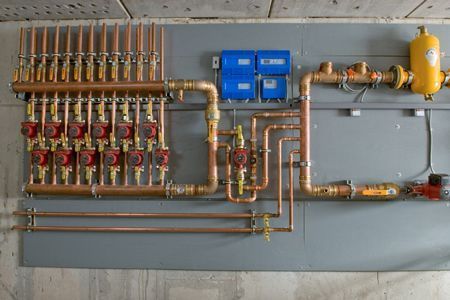
Copper manifold plumbing system with blue controls and yellow tank mounted on a wall
Button
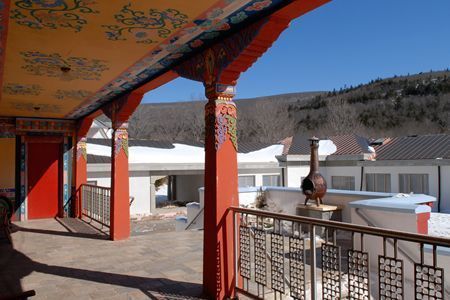
Covered terrace with red columns overlooking snowy rooftops and hills under a clear blue sky
Button
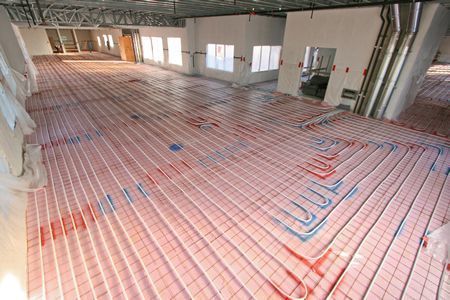
Interior construction site with red radiant floor heating tubing laid across the concrete floor
Button
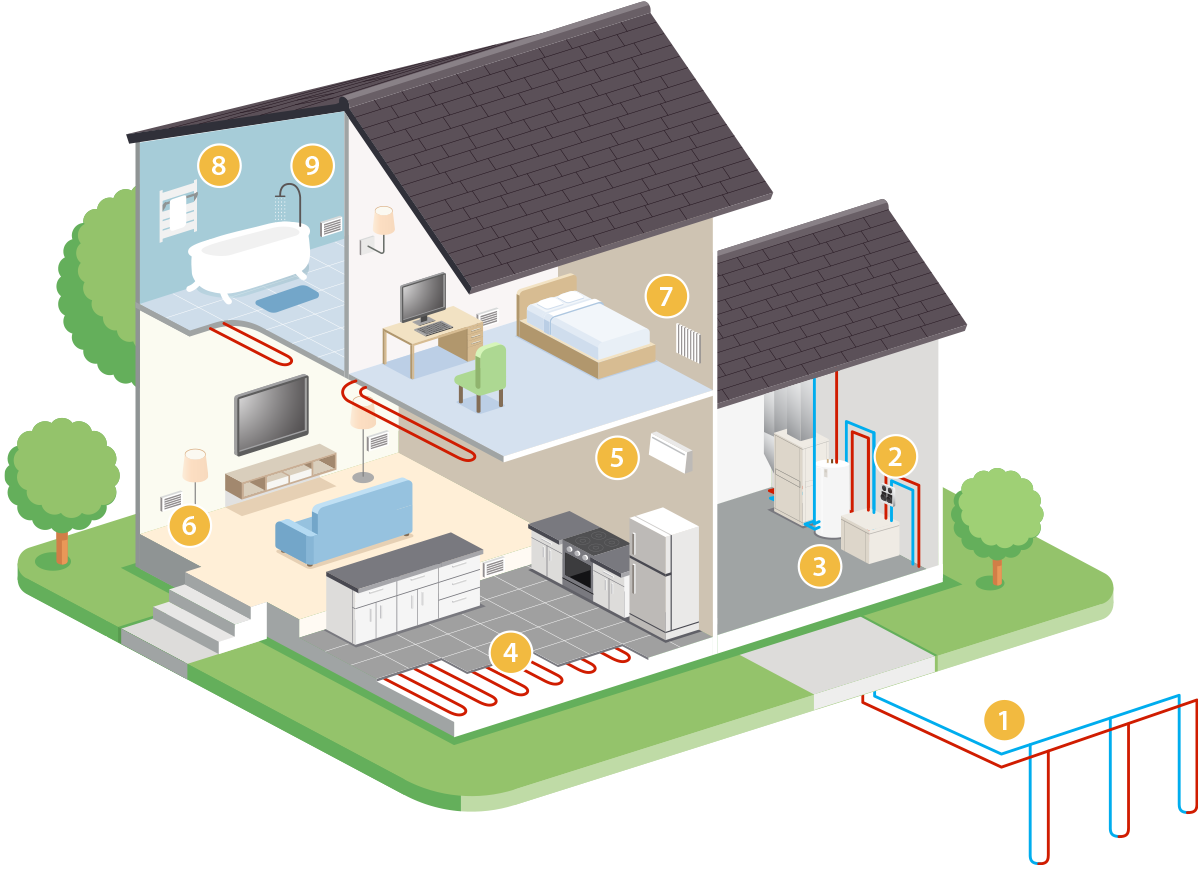
Cutaway of a smart home with connected devices, Wi‑Fi signals, and solar panels
Button
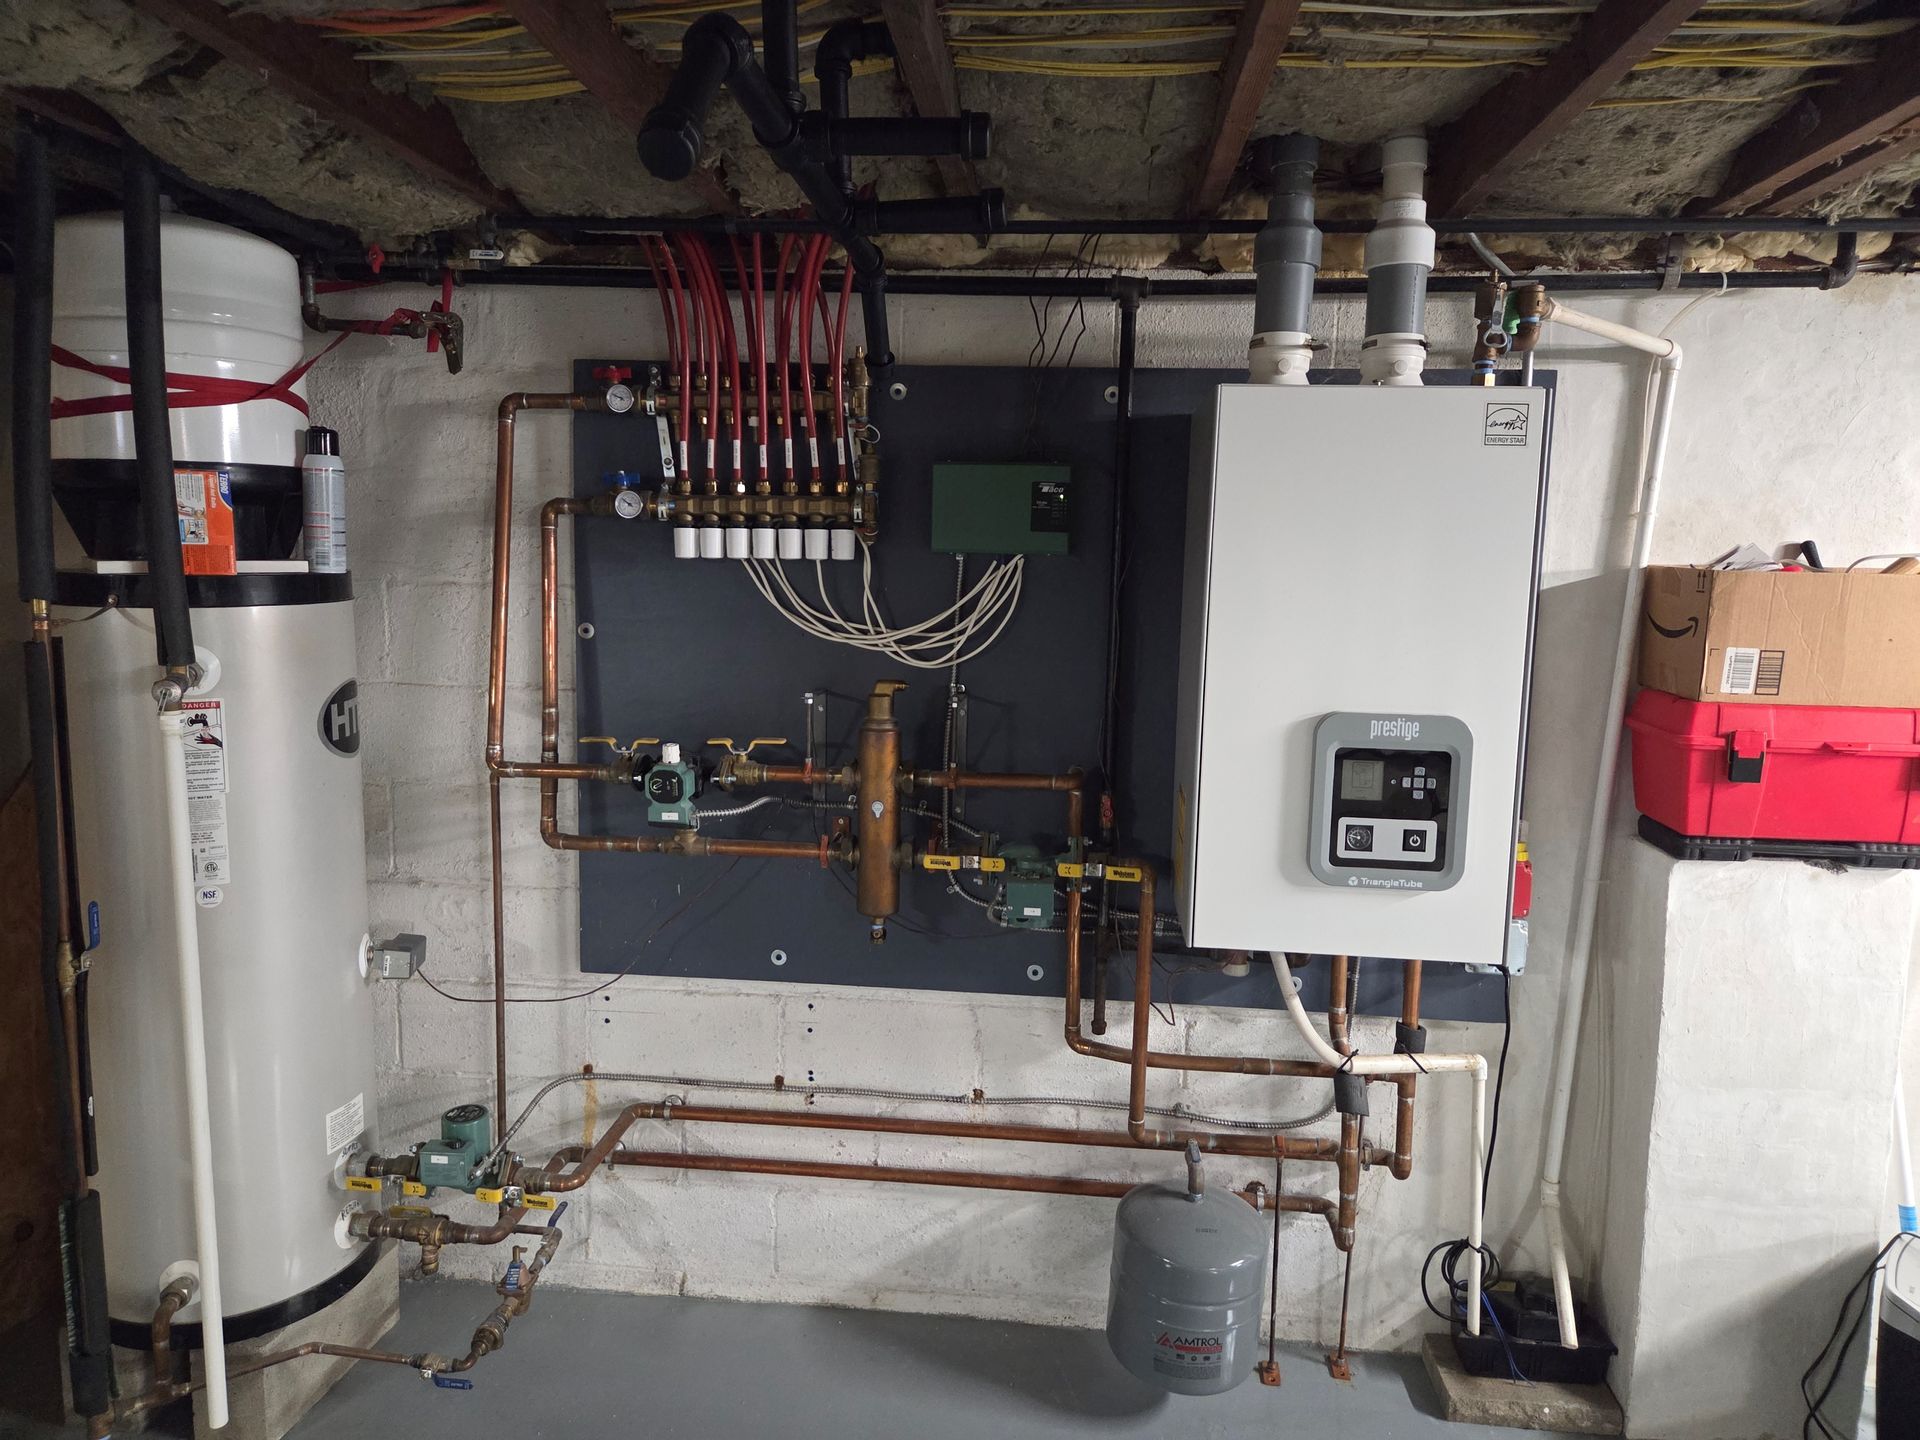
Basement utility room with water heater, electrical panels, piping, and red toolbox on the wall
Button
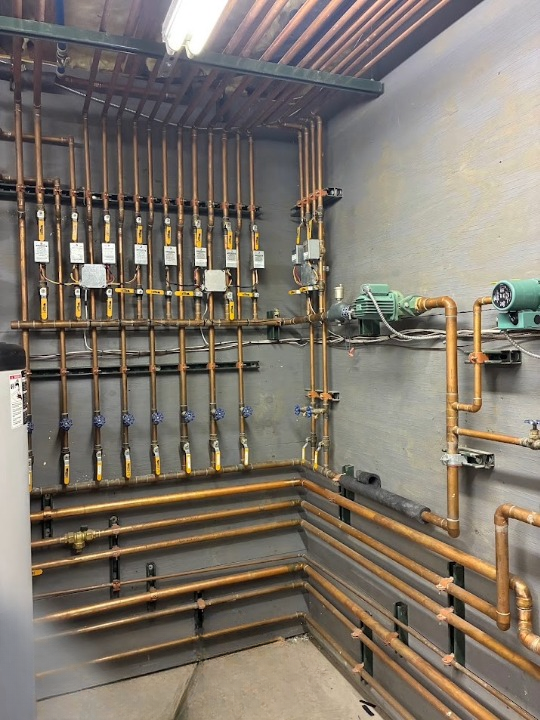
Industrial utility room with copper pipes, valves, and wiring on a gray wall and ceiling.
Button
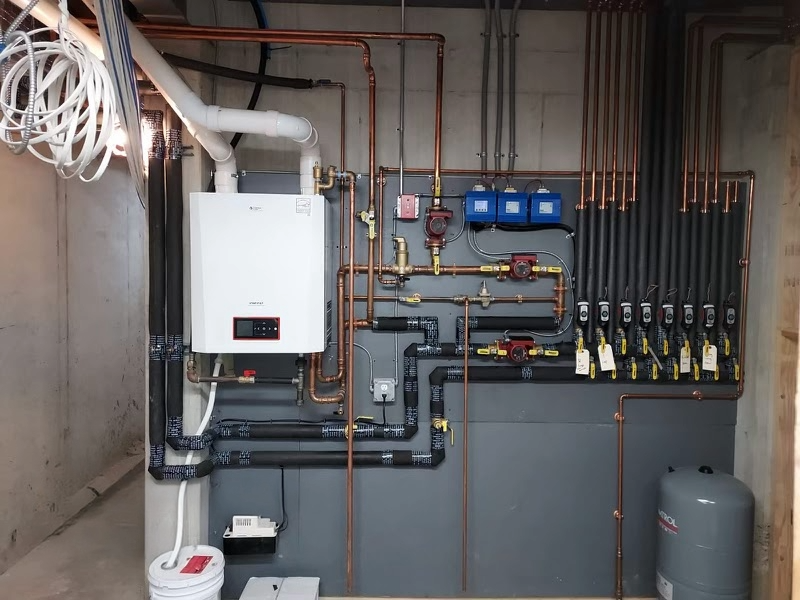
Basement utility wall with boiler, pipes, valves, and electrical wiring in an unfinished room
Button
Industrial water filtration system with black pipes and two beige cabinets against a wall
Button
Wall-mounted plumbing and gas control panel with pipes, meters, and valves in a basement utility area
Button
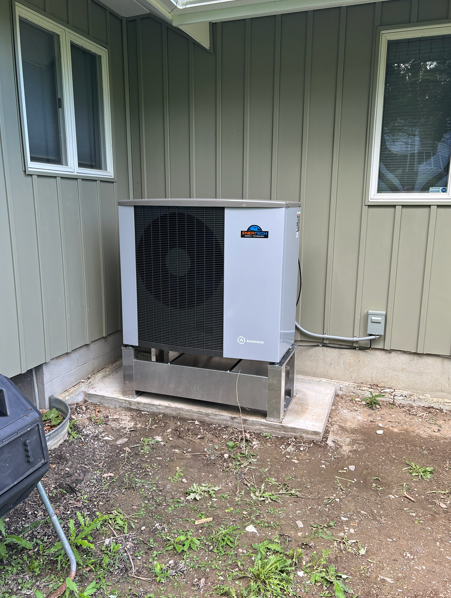
Outdoor HVAC unit beside a house wall, with windows and dirt yard nearby.
Button
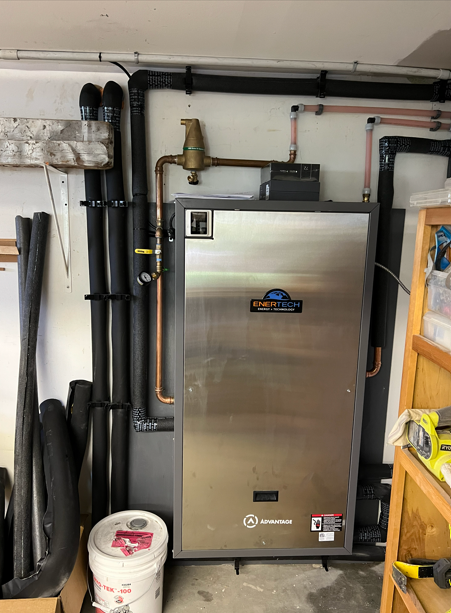
Stainless steel mechanical unit with pipes and hoses in a utility room, beside a white bucket and shelving
Button
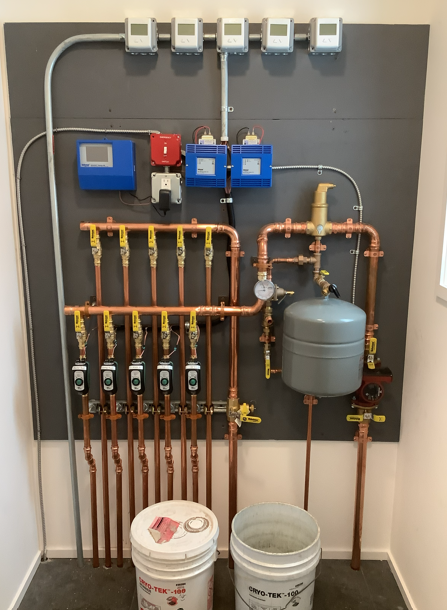
Wall-mounted plumbing manifold with gauges, valves, pipes, and two buckets beneath it.
Button
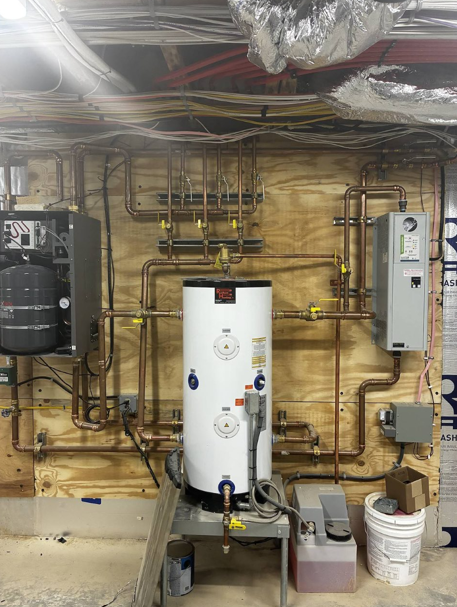
Basement utility room with a white water heater, exposed pipes, ductwork, and electrical panels
Button
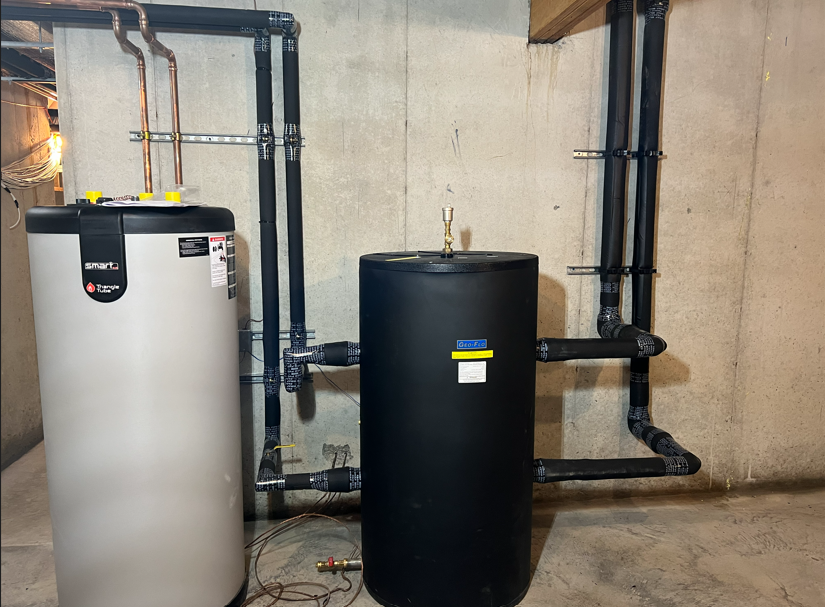
Two water heaters with black piping in a basement utility room.
Button
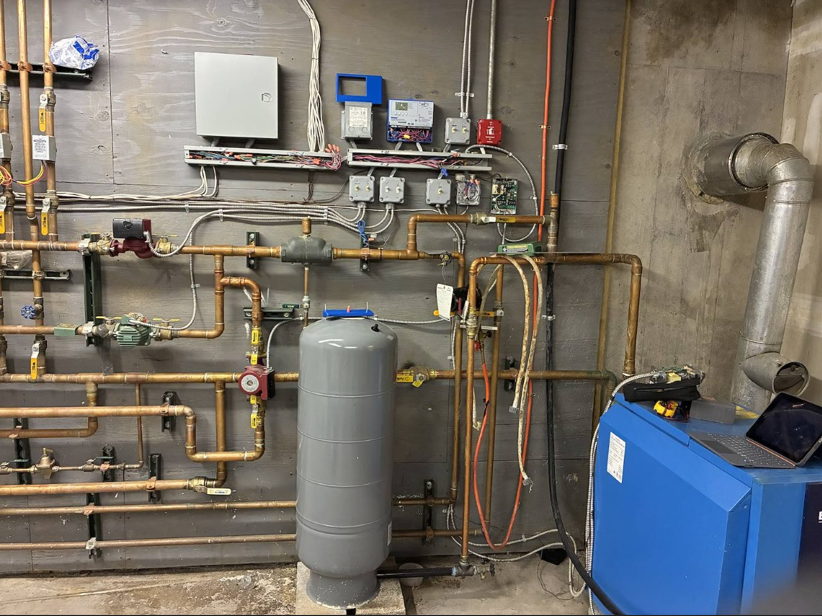
Industrial boiler room with pipes, valves, and a blue heating unit beside a gray tank.
Button
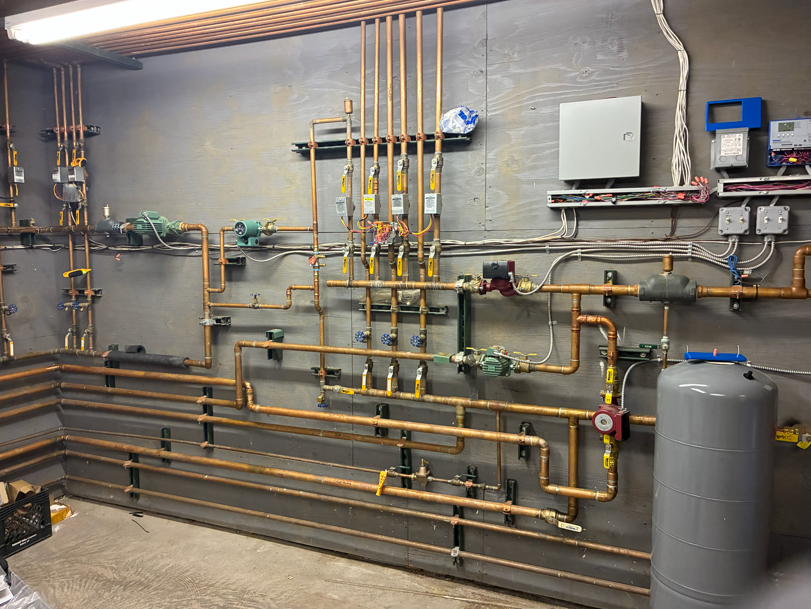
Industrial utility room with exposed copper pipes, valves, gauges, and a large gray tank on the right.
Button
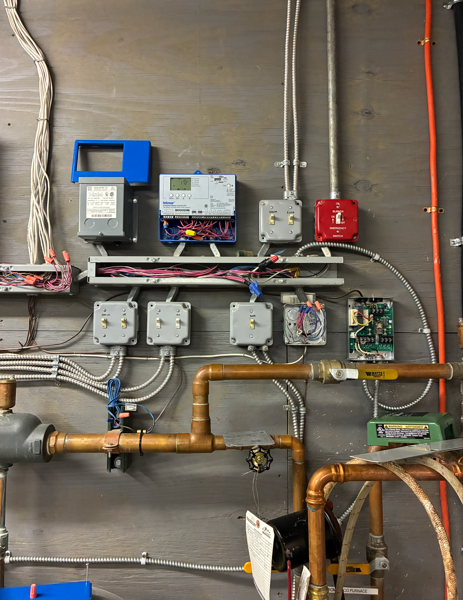
Wall-mounted utility meters, switches, and copper pipes in a mechanical room
Button
Basement utility room with water heater, electrical panels, piping, and red toolbox on the wall
Button

Call Us

(845) 687-0044

After Business Hours

(845) 687-0044

Our Location

1300 Ulster Ave Suite 2

Kingston, NY 12401

FoxAir logo with a red swoosh and airplane icon on a white background
Mon - Fri
8:00 am - 4:00 pm
Sat - Sun
Closed
  • Projects
  • Services
  • New Construction
  • Home

Quick Links

  • Privacy Policy

Copyright © Advanced Radiant Design | All Rights Reserved